

John Schneider Online – Modern homes designed for how you live
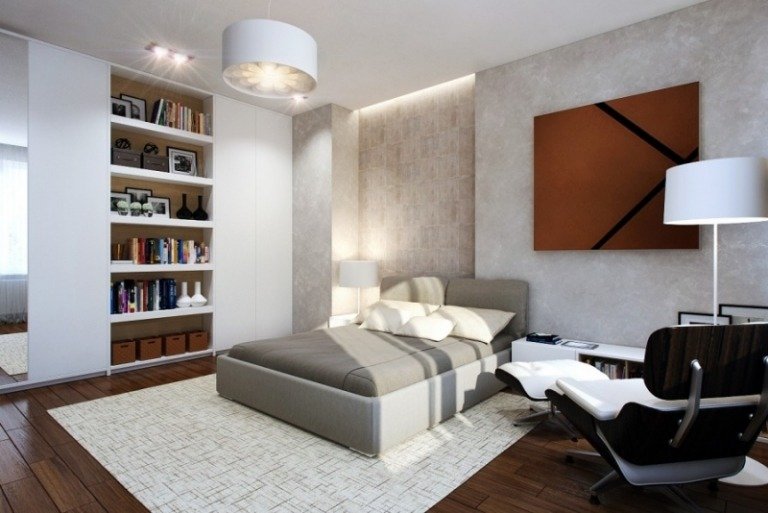

  • Niezależnie od tego, czy rodzice przyjeżdżają w odwiedziny od czasu do czasu, czy znajomi potrzebują noclegu, a może po prostu dlatego, że niespodziewani goście pojawiają się nagle na wyciągnięcie ręki - pokój gościnny jest od czasu do czasu potrzebny w każdym domu.
Uncategorized

Why You Need Three Light Sources in Every Room (And Where to Put Them)

If you walk into your living room at night and flip one switch, you are probably living inside a spotlight. A single overhead fixture creates harsh shadows, flattens texture, and makes even the most carefully designed room feel like a waiting area. Modern interiors rely on layers of light, and for most spaces, three distinct sources are enough to make the room feel balanced, functional, and inviting. 1. Ambient light: your base layer Ambient light is the soft, overall glow that lets you move around safely. In modern homes, this usually comes from recessed can lights, a semi-flush ceiling fixture, or a central track system. The goal here is even coverage, not drama. If you have one ceiling fixture, center it over the main seating or traffic area rather than the geometric middle of the room, which can throw the visual weight off balance. In larger or open spaces, space recessed lights in even rows rather than random clusters so you do not create dark hallways between pools of light. Always put ambient lights on a dimmer. Full brightness is useful for cleaning; low brightness is what you actually want for daily life. 2. Task light: put it where you[...]
Read more
Uncategorized

Why Your Rug Is Too Small (And the Easy Sizing Rules to Fix It)

Most people buy rugs the way they buy throw pillows—they guess. They wander into a home store, see a 5-by-7-foot rug on sale, and assume it will anchor their living room. Then they get it home, unroll it, and wonder why the space still feels disjointed. The problem is not the rug’s color or pattern. It is almost certainly the size. Small rugs break the visual flow of a room. They create tiny islands of texture that float in the middle of your floor, making the space feel chopped up and smaller than it actually is. If you want a room to feel connected and intentional, the rug needs to be big enough to bridge the gap between your furniture pieces. The Living Room Rule In a standard living room, your rug should be large enough that at least the front legs of every major piece of furniture sit on it. That means the sofa and both accent chairs should have their front two legs on the rug, not hovering on the bare floor around it. For most setups, this translates to an 8-by-10-foot rug as the absolute minimum. If you have a sectional
Read more
Uncategorized

A Practical Checklist for Mixing Wood Tones in One Room

Walking into a room where every wooden surface matches perfectly feels a bit like a furniture showroom. It is safe, but it is also flat. Modern design relies on depth and texture, and that usually means combining oak floors with walnut tables, or birch shelves against a dark mahogany accent wall. The trick is doing it intentionally so the room feels collected rather than chaotic. Mixing wood tones is not about throwing random pieces together and hoping they get along. Without a plan, you end up with a space that looks like you inherited furniture from three different relatives who never spoke to each other. Use this checklist to layer different woods so they complement rather than compete. Start With Your Dominant Tone Every room needs a boss. Look at the element you are least likely to change soon—usually the flooring or large built-in cabinetry. That wood is your dominant tone and will cover roughly sixty to seventy percent of the wood surface area in the room. Everything else you bring in needs to dialogue with this base, not mimic it. If you have warm honey-colored oak floors, your secondary woods should either share that warmth or provide a deliberate,[...]
Read more

Step into a realm of unparalleled excitement as Pin Up Casino Proudly Presents: Aviator Slot. Experience the thrill of aviation-themed gaming today.

cricket betting tips and tricks

Para nossos usuários brasileiros, acessar seus jogos favoritos é muito fácil com o recurso 1win login brasil.

Vuoi conoscere le opzioni più sicure? Consulta la nostra lista delle migliori slot online senza documenti per trovare la tua preferita.

If you’re searching for an online platform dedicated to this popular game, then crazy time casino should be your go-to destination.

pariuri sportive

Want to bet on your favorite cricket teams conveniently? Consider using a dedicated cricket betting app to place your bets and stay updated on matches.

Uncategorized

Why Your Art Is Hanging Too High (And the Simple Formula to Fix It)

Walk through most homes and you’ll notice a consistent pattern: framed prints and paintings floating near the ceiling, completely disconnected from the sofas and chairs below them. This happens because people follow the “eye level” rule they heard from galleries or museums, forgetting that living rooms are not white-walled exhibition spaces. When artwork hangs too high, it creates visual tension and makes ceilings feel lower rather than taller. The Museum Mistake Gallery standards dictate hanging artwork so the center of the piece sits 57 to 60 inches from the floor. This works in institutions where viewers stand and move through rooms. In your home, however, you spend most of your time seated. Art hung at 57 inches on center often ends up hovering a foot above your head when you’re relaxing on the sofa, forcing you to crane your neck to appreciate it. The result is a room that feels formal and unfinished rather than inviting. Your eye travels up to the art, then drops down to the furniture, creating a gap that disrupts the visual flow of the space. The Relationship Rule Instead of measuring from the floor, measure from the furniture. The bottom of your frame should sit[...]
Read more
Uncategorized

How to Use Furniture to Create ‘Rooms’ Inside an Open Floor Plan

Open floor plans promise airy, social spaces, but without walls to guide you, the reality often feels like standing in a giant furniture showroom. When your living room, dining area, and kitchen share one continuous stretch of flooring, the eye has nowhere to rest and conversation competes with kitchen clatter. The good news is that you do not need to build half-walls or install sliding barn doors to fix this. Strategic furniture placement can carve out distinct zones while keeping that spacious flow intact. Start With the Sofa as Your Divider The largest piece of seating in your living area is more than a place to sit. Positioned correctly, it becomes architecture. Instead of pushing your sofa against the farthest wall, try floating it in the middle of the space with its back facing the dining table or kitchen island. This creates an immediate psychological barrier that says “living room stops here” without blocking light or foot traffic. Leave about thirty inches of walking space behind the sofa so people can move comfortably, and add a console table behind it. The table provides a visual anchor and a spot for a lamp or plants, reinforcing that this edge is intentional,[...]
Read more